55 ft
Wide, across three town lots
140 ft
Deep, from 5th Street back to the alley
50 ft
Height of the brick fly loft over the stage
600 → 396
Seats in 1916, and seats today

The façade, point by point

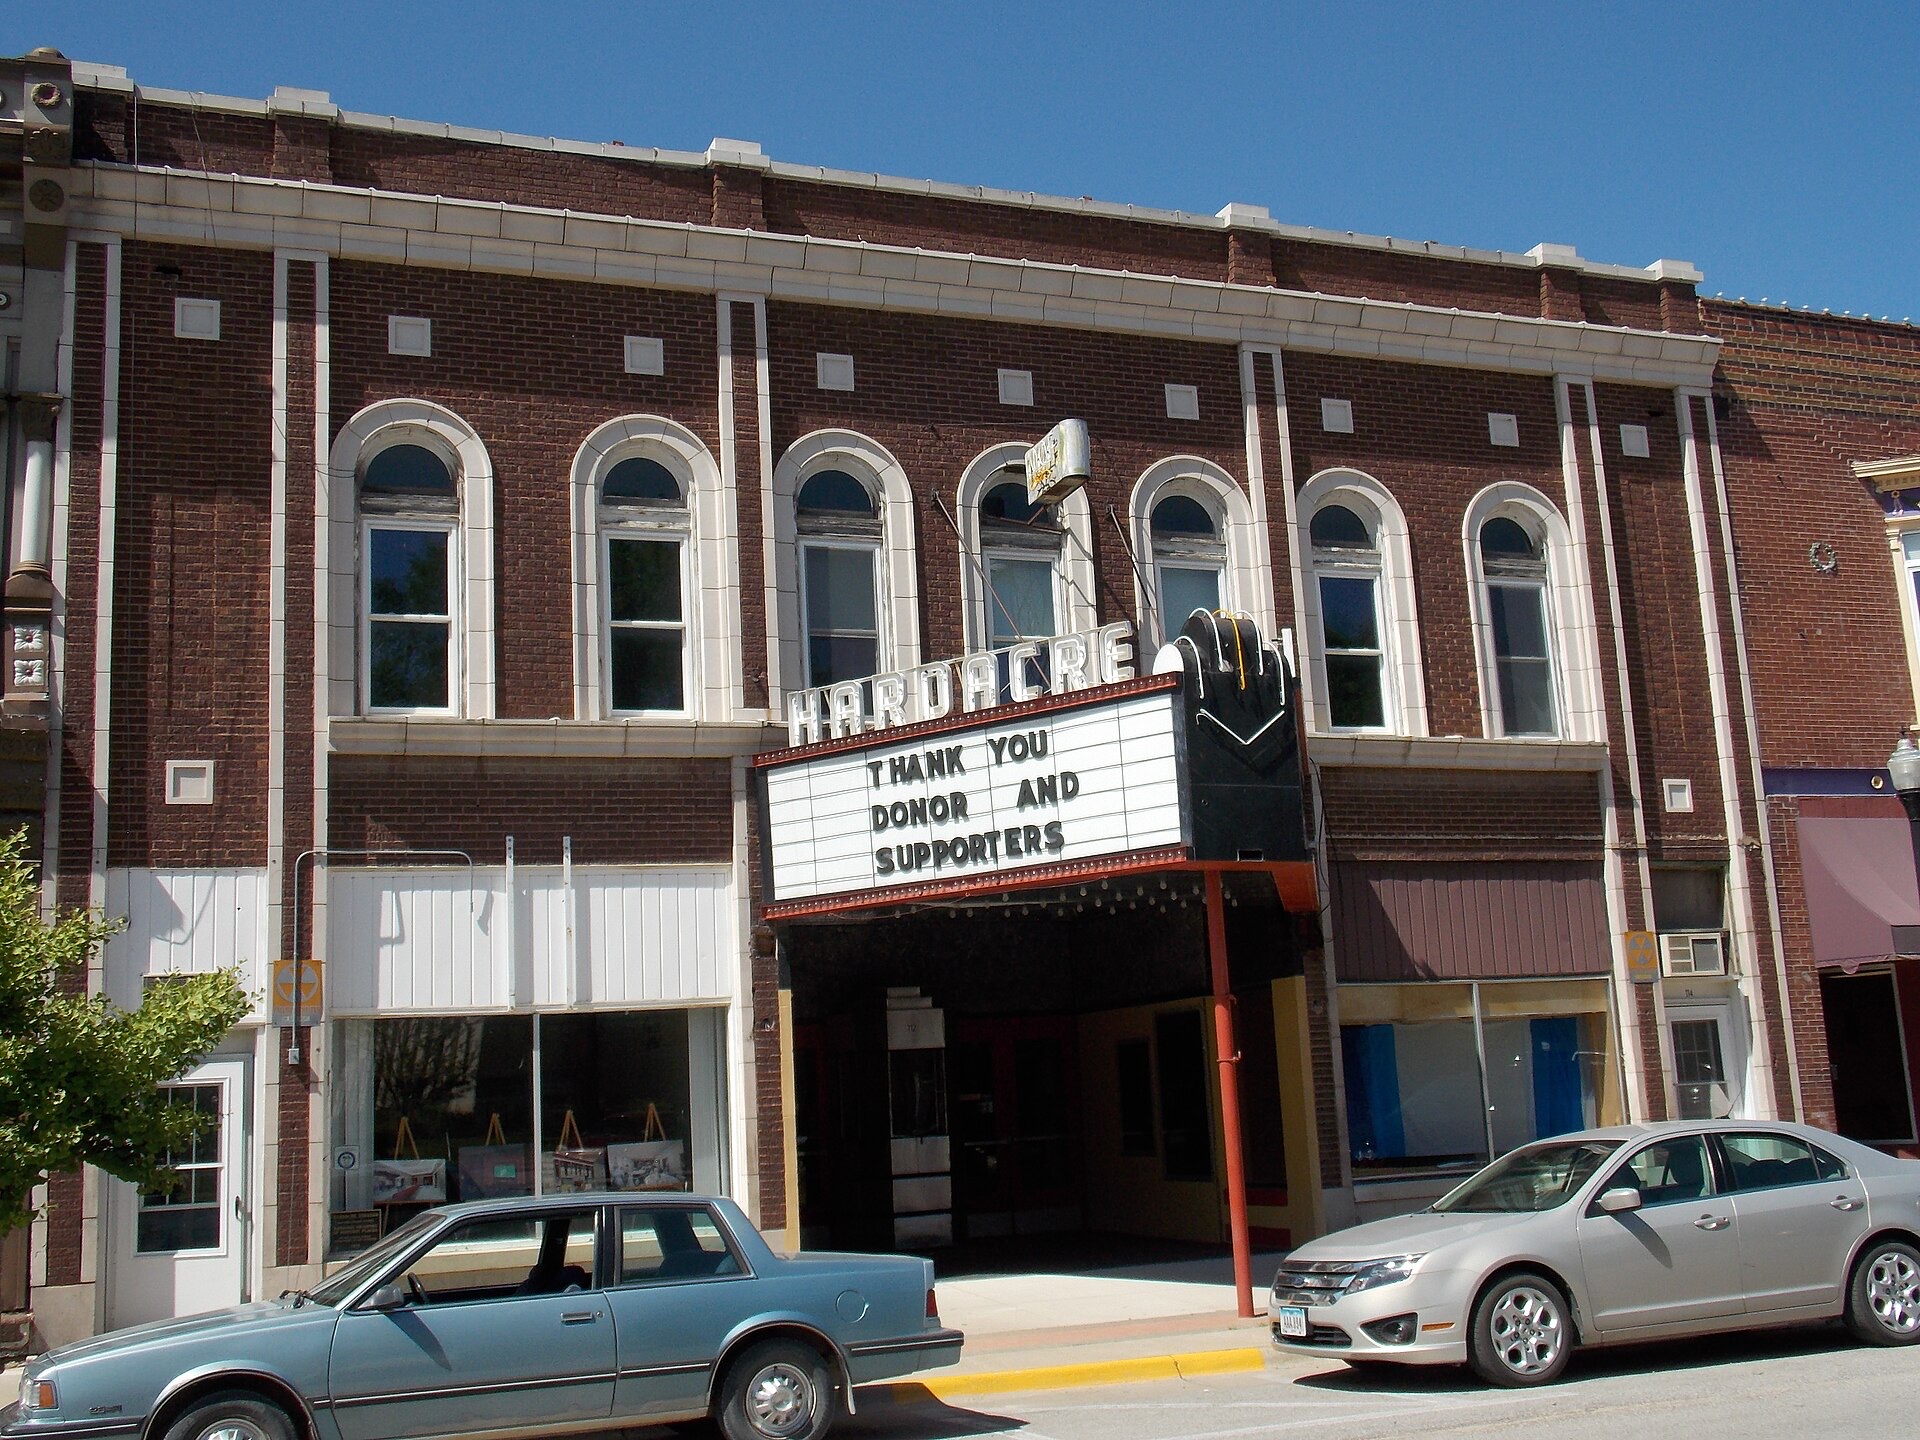
Daytime street view of the Hardacre Theater in Tipton, Iowa, showing its red-brick two-story facade, arched second-story windows, and vintage black and white neon marquee.
1
Terra-cotta cornice A projecting cornice of white terra cotta caps the dark red face brick.
2
Square motifs Inset terra-cotta squares sit above each arched window, with more in the outer bays.
3
Seven arched windows Round-arched windows with terra-cotta surrounds: three in the center bay and two in each bay beside it.
4
Brick pilasters Six full-height brick pilasters, each on a limestone base, divide the front into five unequal bays.
5
The 1948 marquee A triangular neon marquee by the Iowa Neon Sign Company, projecting 12 feet over the sidewalk on a single post. Hidden behind it is the original limestone nameblock: HARDACRE MEMORIAL HALL.
6
Outdoor lobby A deep, recessed lobby with a pressed-metal ceiling and a stainless steel ticket booth that may date from the 1930s remodel.
7
Storefronts Two small shops flank the entrance. Over the years they held barbers, a grocery, an electrical supply store, a women's specialty shop and a lunch and ice-cream shop.

The side and rear walls are a softer orange common brick, perhaps made locally.

Three buildings in one

Inside, the Hardacre divides into three parts from front to back, separated by two masonry walls that run from the basement to the roof.

Side section of the Hardacre Theater From 5th Street at left to the alley at right: the 1948 marquee over the sidewalk; a two-story front with lobby and shops below and the Odd Fellows lodge hall above; the auditorium with a raked floor and a balcony at the back; and the stage under a 50-foot fly loft, with dressing rooms below. Marquee Lodge hall Odd Fellows, 2nd floor Lobby & shops Basement Balcony 132 seats Auditorium 264 seats Fly loft 50 ft high Stage Dressing rooms Proscenium wall 140 ft, three town lots wide (55 ft) ← 5th Street (south) Alley (north) →
Side view looking west. Schematic, not to scale. Swipe sideways to see the whole building.
South third

Front: lobby, shops and lodge hall

The street side holds the outdoor and indoor lobbies and two storefronts. The whole second floor was built for the Odd Fellows' Manitou Lodge, a large lodge room across the front with smaller rooms behind.

Middle third

Middle: auditorium and balcony

The raked auditorium floor runs down toward the stage. Above the back rows, the balcony rises on six wooden risers.

North third

Back: stage and fly loft

A 50-foot brick fly loft rises over the stage, with fly galleries and a gridiron still in place. Five dressing rooms sit below the stage.

Walking in

Under the marquee

The 1948 neon marquee shelters a wide outdoor lobby with poster recesses and the stainless steel ticket booth, flanked by double doors.

The inner lobby

Its plaster ceiling is hand-painted with green, pink and white floral vines, freehand work from the 1948 redecoration by Dahlstrom & Weinberger of Minneapolis. The paint is now badly peeling.

The 1928 foyer

A narrow foyer added in 1928 holds a stair on each side up to the balcony and two doors down into the auditorium. The trim is rose and blue.

The auditorium

264 seats from different eras sit on a sloped concrete floor. The walls are dark blue with white floral motifs, and four original pendant lights still hang from the ceiling.

The balcony

132 more seats on six wooden risers.

The stage

Today's stage is not original. It projects 16 feet past the proscenium and covers the original orchestra pit and the ducts of a 1936 "washed air" cooling system.

The arch behind the arch

When the theater was modernized in 1948, a new proscenium 15 feet tall and 27 feet wide was set inside the original 23-foot arch. An eight-foot panel across the top, hand-painted with pink, peach and white florals, closed the gap.

The old arch was never removed. From backstage you can still see the original ornate plaster proscenium, with geometric and floral relief.

ORIGINAL 1916 ARCH (23 FT) 8 ft painted floral panel 1948 OPENING (15 × 27 FT)

Upstairs: the lodge hall

The second floor was built for the Odd Fellows. In 1916 the Tipton Conservative described it this way:

"The second floor is devoted exclusively to the use of the Odd Fellows, the large lodge room extending clear across the front part of the building, with a suite of smaller apartments, lavatories and toilet rooms in the rear."

— Tipton Conservative, April 12, 1916

After the lodge disbanded in 1988, the hall was split into two apartments. Its original green plaster ceiling survives above a modern dropped ceiling.

Layers of change

1916
Opera house, shops and lodge hall open.
1928
Inner foyer added between lobby and auditorium.
1930s
First neon marquee, in Streamline Moderne style; stainless steel ticket booth.
1936
"Washed air" cooling system installed through the stage.
1939
New American Body Form chairs. Some may survive.
1948
Today's neon marquee, painted ceilings and new proscenium.
1972
Stage extension for live shows.

The architect

Benjamin W. Gartside Jr. was born in Davenport in 1885, the son of an architect who headed the design department of the T. W. McClelland Company, Davenport's most prolific nineteenth-century builder. He trained with his father, opened his own practice by 1913, and by 1925 had designed more than 500 homes in Iowa, Illinois and Wisconsin.

His first plans for the Hardacre drew bids far over budget. The restrained design that was built, a broad brick front with white terra-cotta trim, may have been his way of bringing the cost down.
Why it's on the National Register

The Hardacre was listed on the National Register of Historic Places on January 5, 2016, for its role in local entertainment and social history and for its architecture. The nomination calls it "a rare, surviving example of an early twentieth-century opera house movie theater," with a period of significance from 1916 to 1965.

Sources

Interior descriptions reflect conditions recorded in 2015 and may have changed during restoration.

Continue exploring